Fit the Hub to Its Catchment
Real estate listings measure square metres, but urban operators measure linear dock frontage, column-free staging lanes, and the acoustic tolerance of upstairs neighbours at 05:30.
Why Square Metres Mislead Urban Planners
A 450-square-metre unit inside a Victorian railway viaduct in Southwark behaves completely differently from a 450-square-metre ground-floor retail shell in Barcelona's Eixample or a subterranean car park level in Paris (such as the Chapelle International logistics hotel). When planners evaluate a potential micro-fulfilment centre (MFC) or transshipment hub, raw floor area is secondary to the aspect ratio of the building envelope and its street interface.
In last-mile parcel transshipment, inventory velocity dominates storage density. Unlike an automated grocery MFC running vertical shuttle systems (like AutoStore grids or Knapp OSR shuttles) that demand 4.2 to 6.0 metres of clear internal height, a neighborhood parcel cross-dock lives and dies by horizontal staging lanes. Every inbound York roll-cage occupies roughly 0.65 square metres of static footprint, but requires 1.9 square metres of dynamic circulation space so handlers can pivot cages without clipping structural columns or fire exit corridors.
The Four-Zone Internal Layout Rule
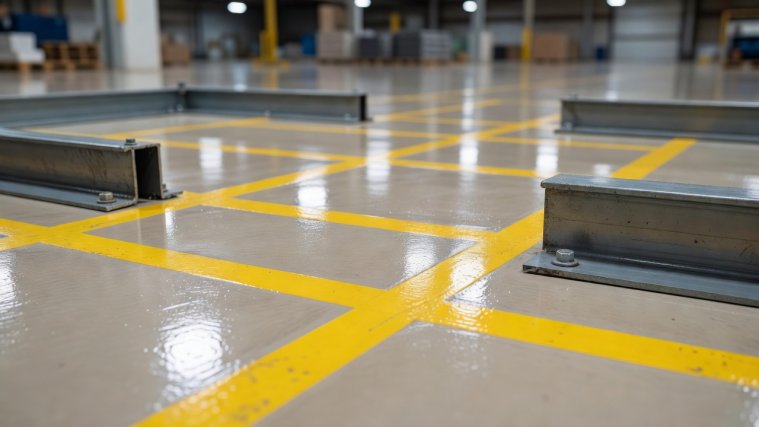
Even inside a compact 250-square-metre infill arch, mixing inbound linehaul unloading with outbound cargo-bike loading creates immediate gridlock. High-performing urban depots enforce four physically delineated zones using floor bolsters, colour-coded resin striping, and overhead drop-cord scanners:
- Zone A — Inbound Decoupling Apron (20% of floor): Positioned immediately inside the roller shutter or scissor lift. Sized to absorb one full 7.5-tonne or 12-tonne rigid truck drop (typically 18 to 26 roll-cages) in under 18 minutes so the linehaul vehicle never blocks the street.
- Zone B — Primary Sortation Spine (25% of floor): Houses the telescopic gravity roller, powered belt, or modular put-wall where bulk cages are broken down into route clusters.
- Zone C — Route Consolidation Fingers (35% of floor): Parallel lanes marked in high-contrast monospace stencil blocks where wheeled totes or removable cargo-bike pods sit sequenced by delivery wave.
- Zone D — Rider Pit-Lane & Battery Locker (20% of floor): Drive-through lane allowing e-cargo trikes and compact electric vans to roll in, swap pre-packed container boxes in six minutes, and exchange depleted lithium-ion packs stored in fire-rated EN 14470-1 cabinets.
Comparing Urban Hub Typologies
Different neighbourhood morphologies dictate distinct architectural compromises. A dense medieval core with pedestrianised alleys cannot accept 12-tonne feeder trucks, whereas an inner-ring industrial fringe can support direct cross-docking.
| Hub Typology | Typical Area | Feeder Vehicle | Outbound Fleet | Primary Constraint |
|---|---|---|---|---|
| Viaduct Arch Hub (e.g., London SE1) | 180–320 m² | 7.5t Box w/ Tail-lift | 8–14 E-Cargo Trikes | Curved brickwork limits high racking; damp control |
| Basement Car Park (e.g., Paris Bercy) | 400–900 m² | 3.5t Luton / Low-Roof Rigid | Cargo Bikes + Compact EVs | 1.95m ramp head-height; ventilation & fire zoning |
| High-Street Back-of-House | 110–200 m² | Timed Kerbside Pallet Drop | Walkers w/ Hand-Trucks + Bikes | Shared rear service yard; strict 07:30–19:00 noise curfews |
| Multi-Storey Logistics Hotel | 1,200–3,500 m² | 18t Rigid / Urban Artic | Mixed Fleet (EV Vans + Micro) | Goods lift cycle times if on upper decks |
Acoustic Isolation and Residential Co-existence
The fastest way an urban micro-warehouse loses its operating licence is acoustic bleed during the 05:00–07:00 morning wave. Metallic rattle from steel roll-cages crossing expansion joints transmits structural vibration directly into residential concrete slabs above. Experienced depot engineers specify polyurethane-tyred castors (Shore A 75 hardness), seamless polyurethane screed floors without saw-cut joints in the main travel corridor, and high-speed insulated fabric doors that close within three seconds of vehicle entry.
Once the internal floor is balanced, the next bottleneck is how quickly individual parcels transition from bulk cages into route-sequenced bags. Continue to Give Parcels a Clear Next Step to examine chute geometry and induction rates.